Offered at $1,648,000
3 BED | 3.25 bATH | 3,525 square feet
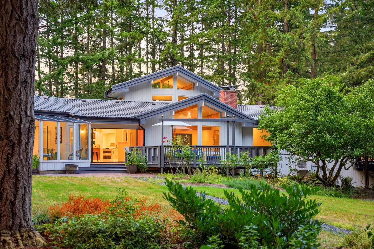
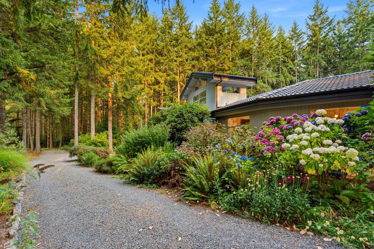
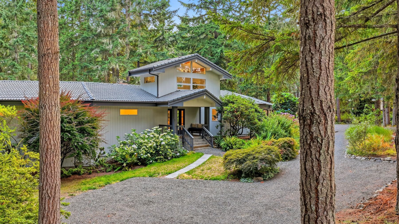
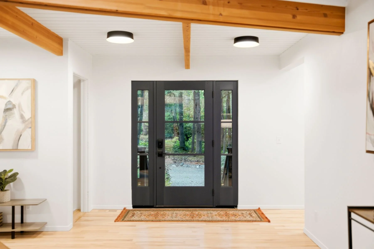
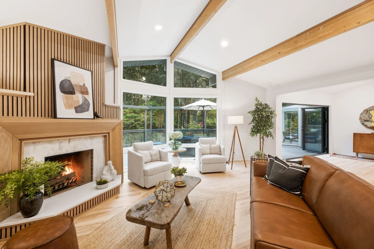
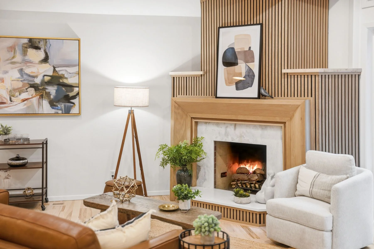
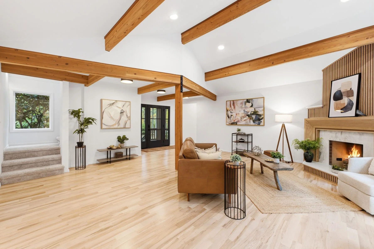
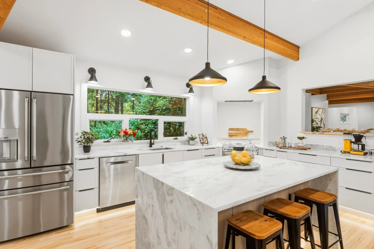
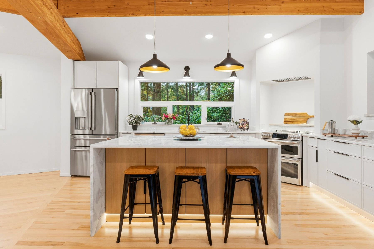
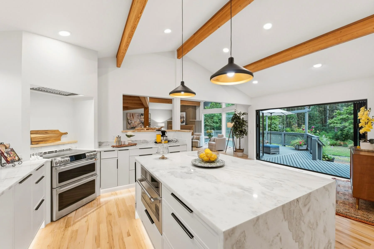
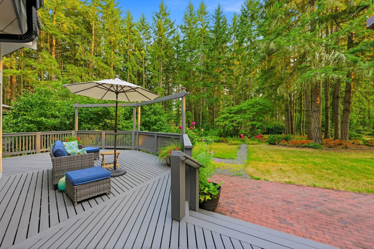
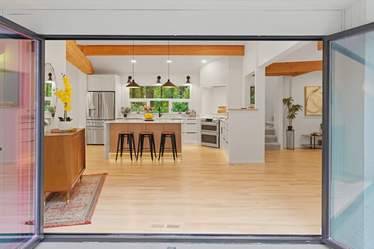
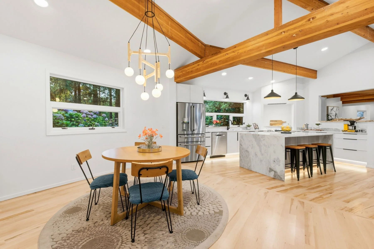
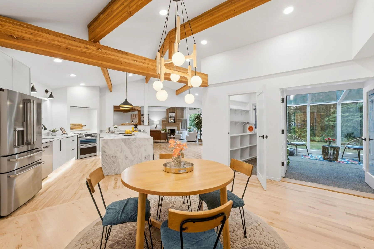
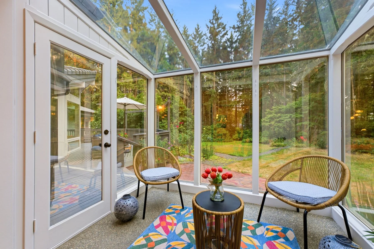
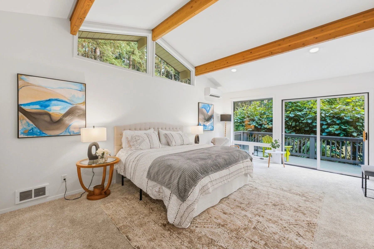
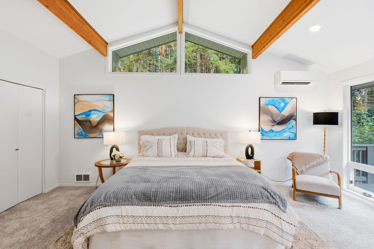
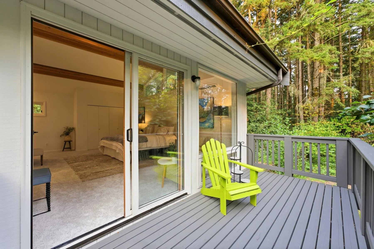
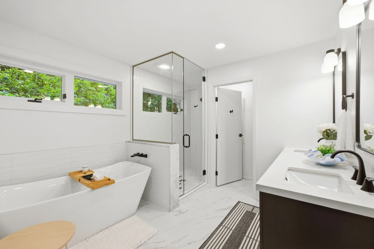
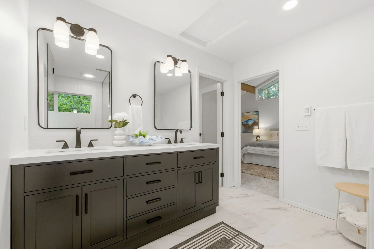
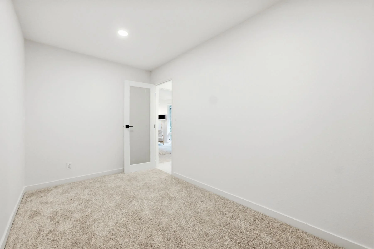
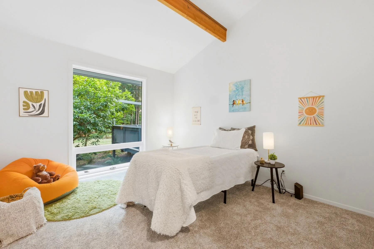
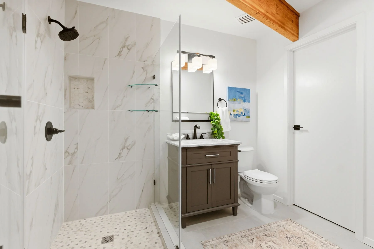
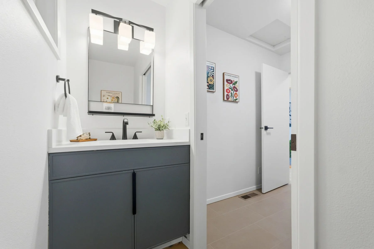
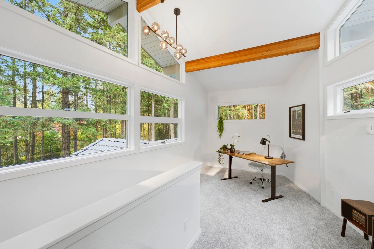
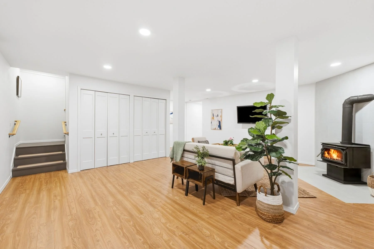
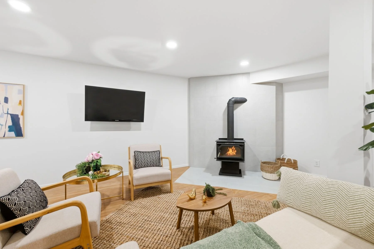
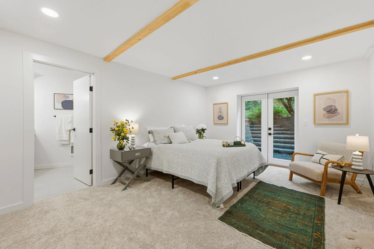
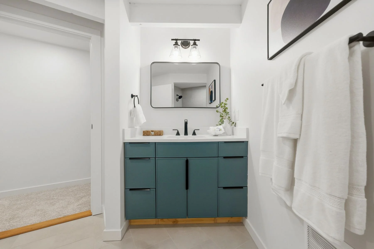
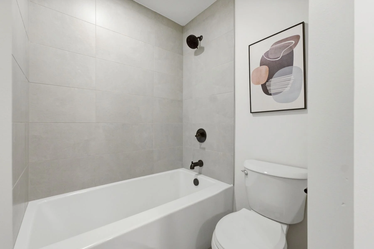
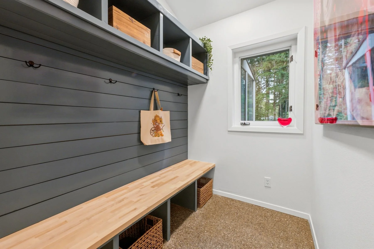
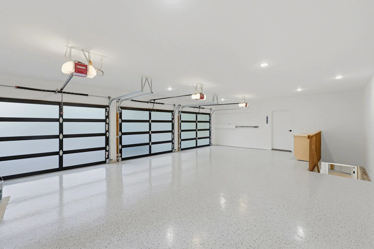
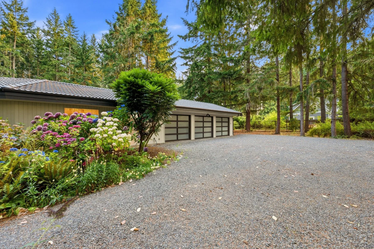
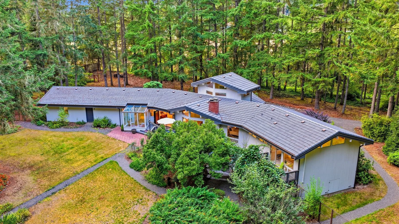
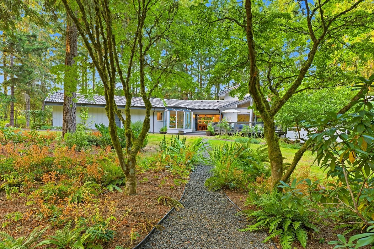
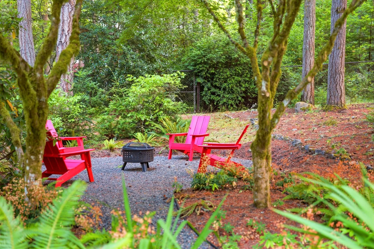
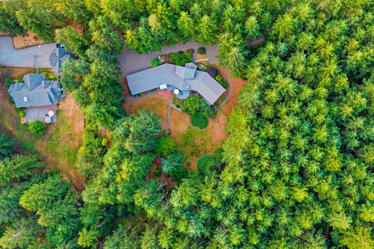
Bold contemporary architecture, completely reimagined. Set on 2.29 level acres just minutes from Winslow, this home pairs true one-level living with an architect-led 2026 renovation. The home’s south-facing orientation and expansive windows flood the open living spaces with natural light beneath soaring ceilings and exposed fir beams. A quartzite island and sculptural fireplace anchor the interior; accordion doors disappear to join the great room with the deck, lawn and gardens. A glass-roofed sunroom brings the gardens indoors. The new kitchen adds induction cooking, GE appliances and a walk-in pantry. The serene primary suite opens to a private garden balcony and features a spa-inspired bath and walk-in closet; a second bedroom and 3/4 bath complete the wing. A light-filled office is just steps up. The newly finished, permitted 888 sq ft lower level adds a third bedroom, full bath and bonus room with wood stove. Not included in the listed square footage is a large, finished storage room with epoxy floors. Major work includes electrical and plumbing updates, two new water heaters, a new sump pump, a resealed concrete-tile roof and freshly stained cedar siding and decks. Towering evergreens, mature gardens, fruit trees and full-height fencing surround the home. The attached, showroom-worthy three-car garage has epoxy floors and glass-panel doors. Completed ADU feasibility study; fiber internet available at the street. Minutes to Strawberry Hill Park, schools and the ferry.